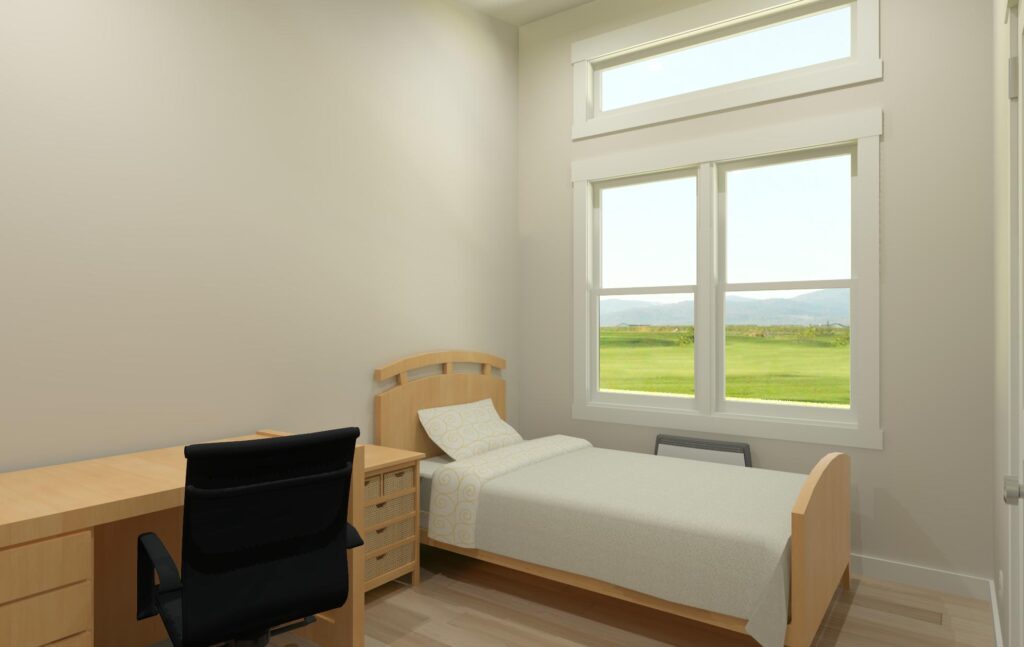
bedrooms
3
bathrooms
2
dimensions
20′ x 50′
square footage
1000
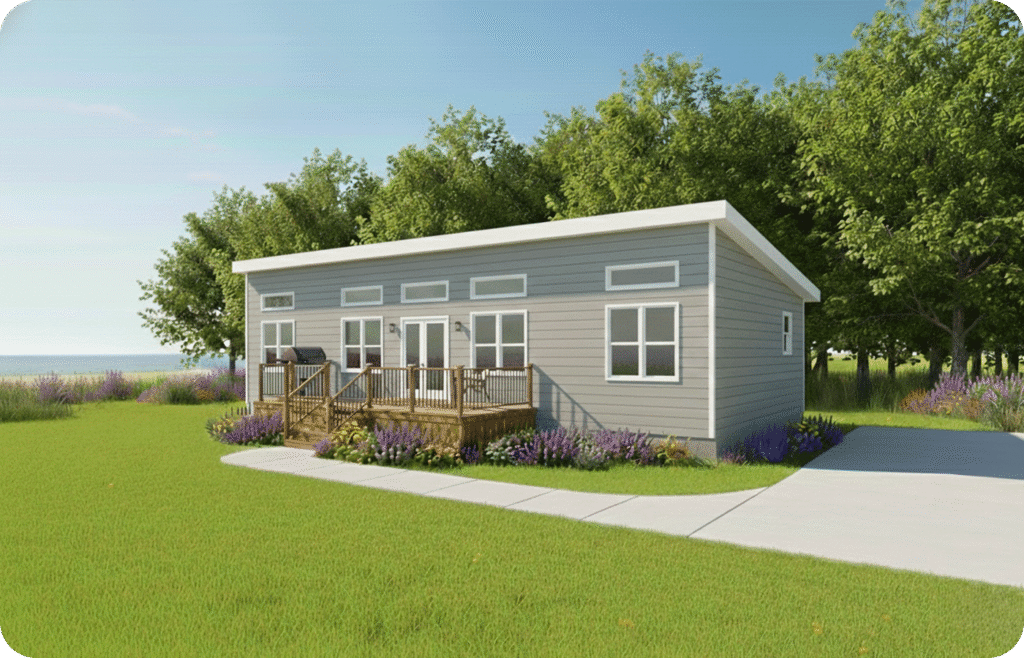
signature model
$216,100 + hst
light colour horizontal vinyl siding
white exterior doors & windows
Let's Start Planning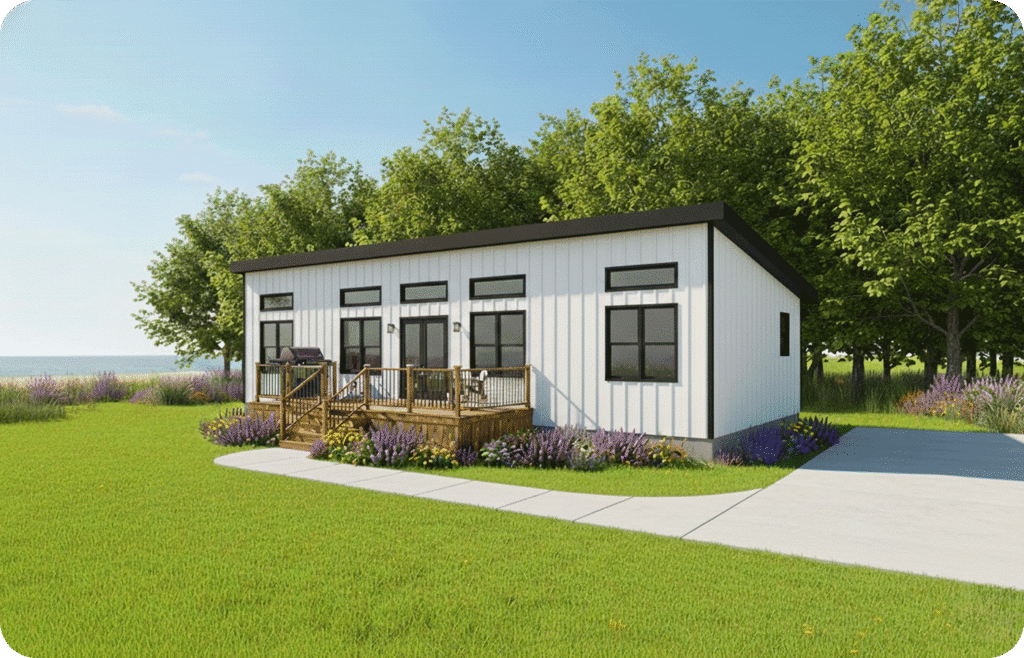
farmhouse model
$224,800 + hst
any available colour vertical board & batten vinyl siding
upgraded black exterior doors & windows
Let's Start Planning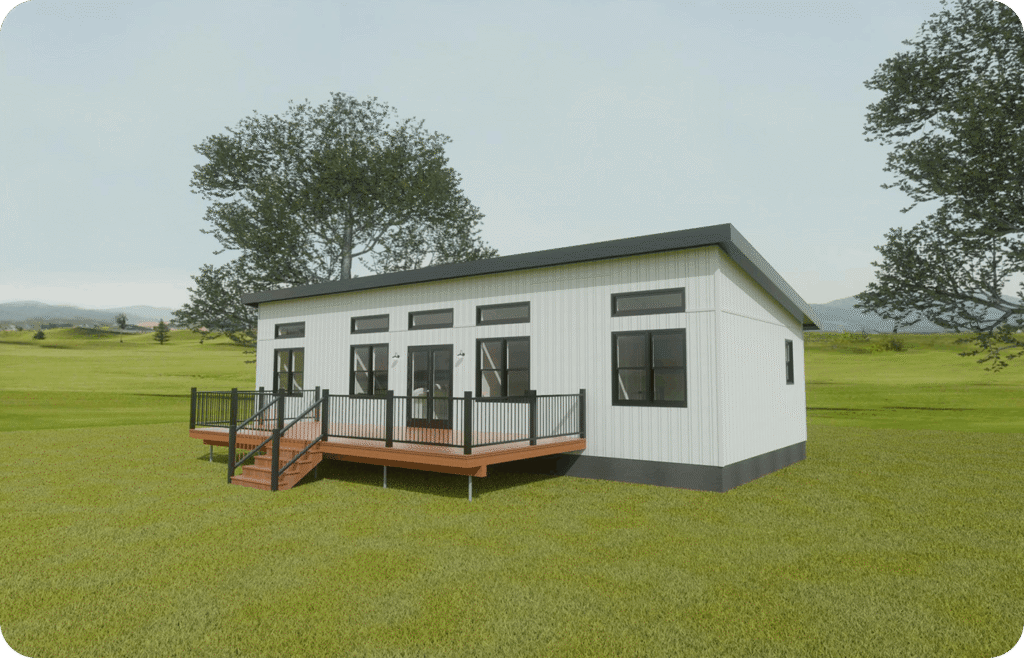
retreat model
$19,000 + hst added to chosen model
12′ x 30′ pressure treated deck with stairs
white or black aluminum railing
Let's Start Planningfloorplan & features
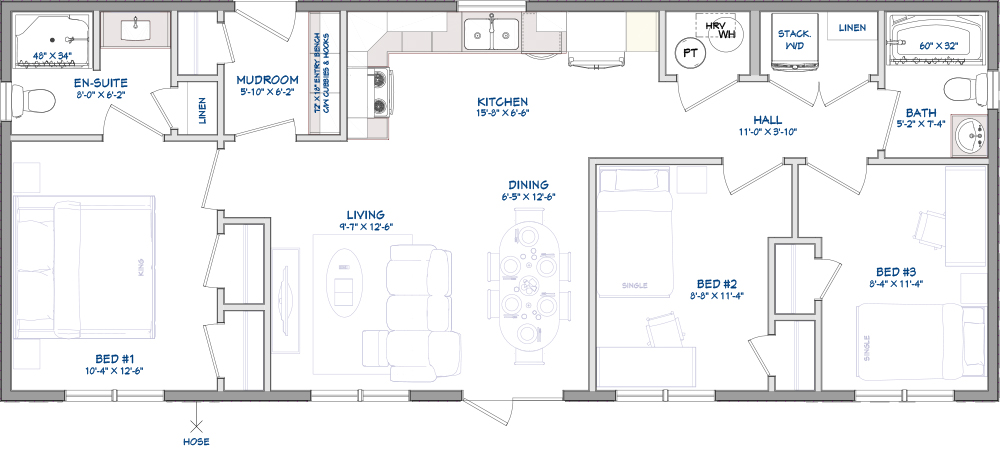
legacy homes include:
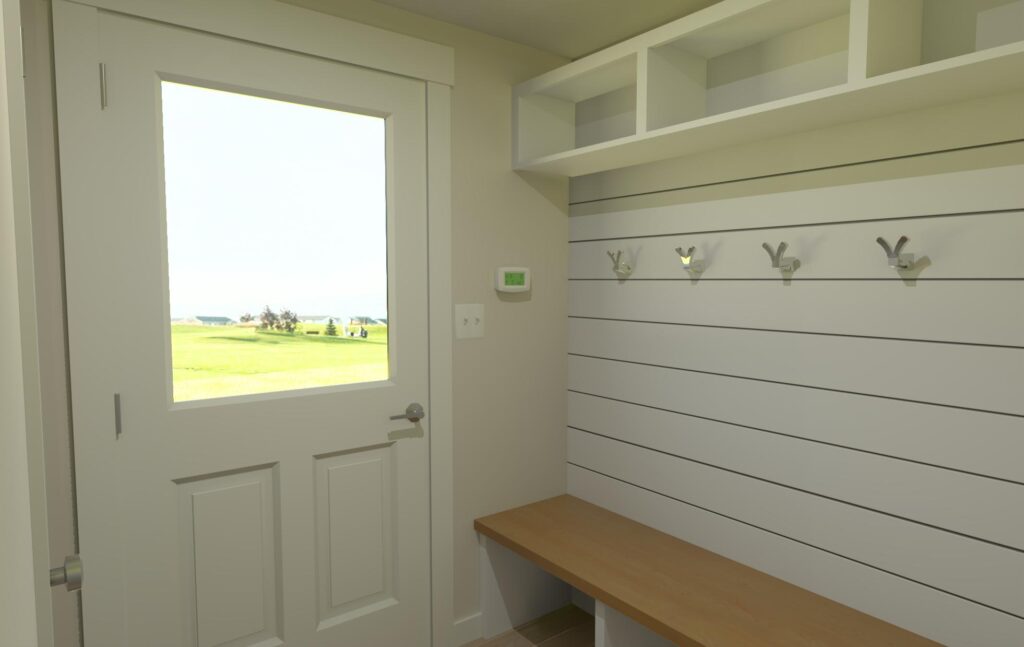
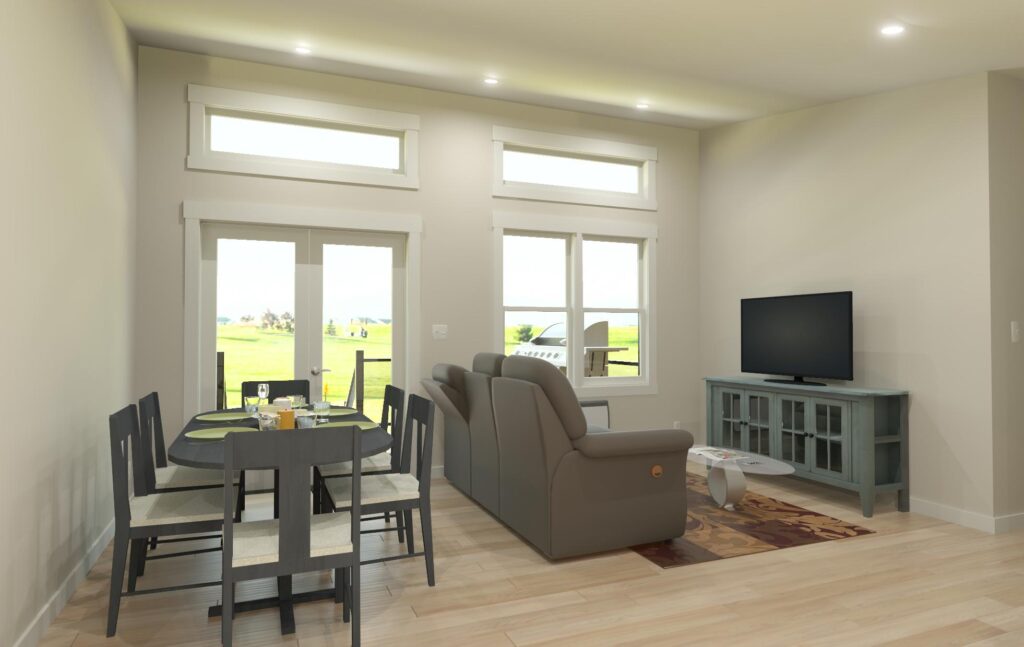
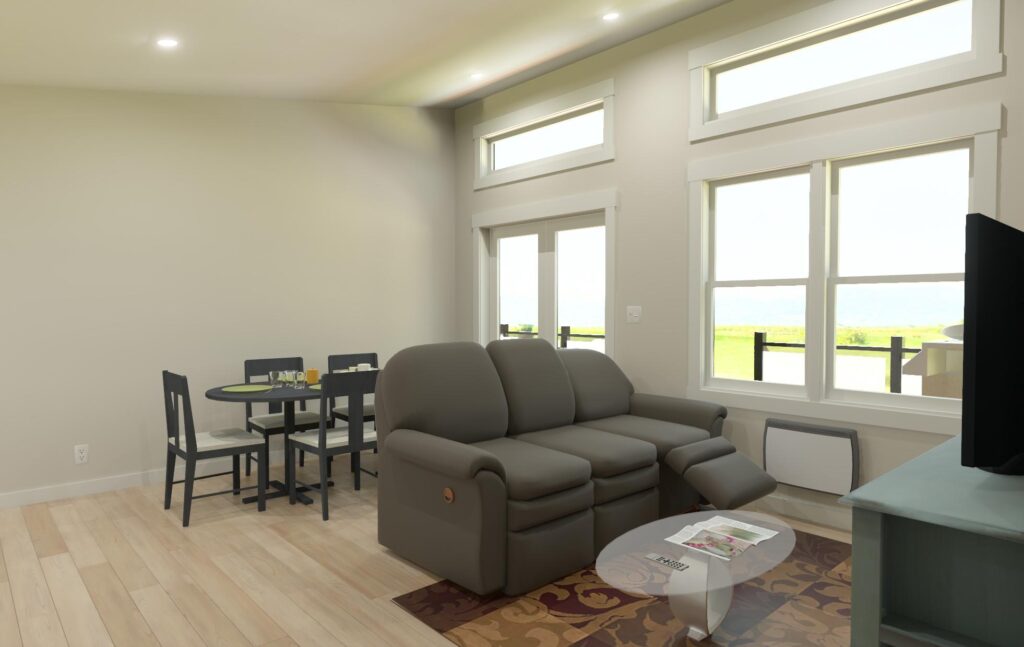
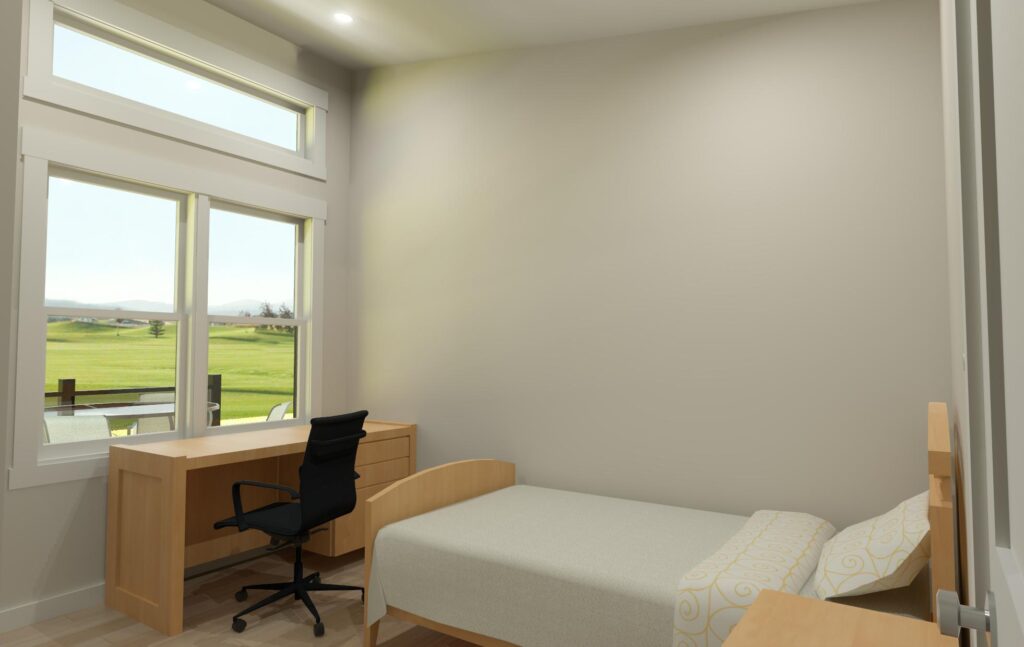
• 10′ 6″ sloped ceiling with transom windows
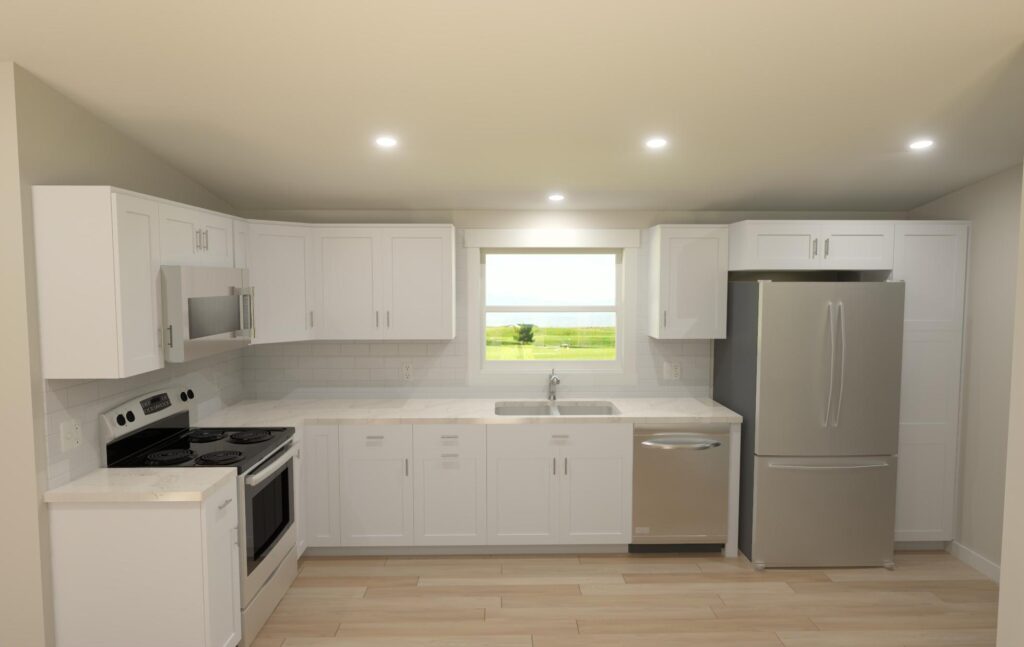
• Silestone Solid Countertop
• Stainless Steel Appliances
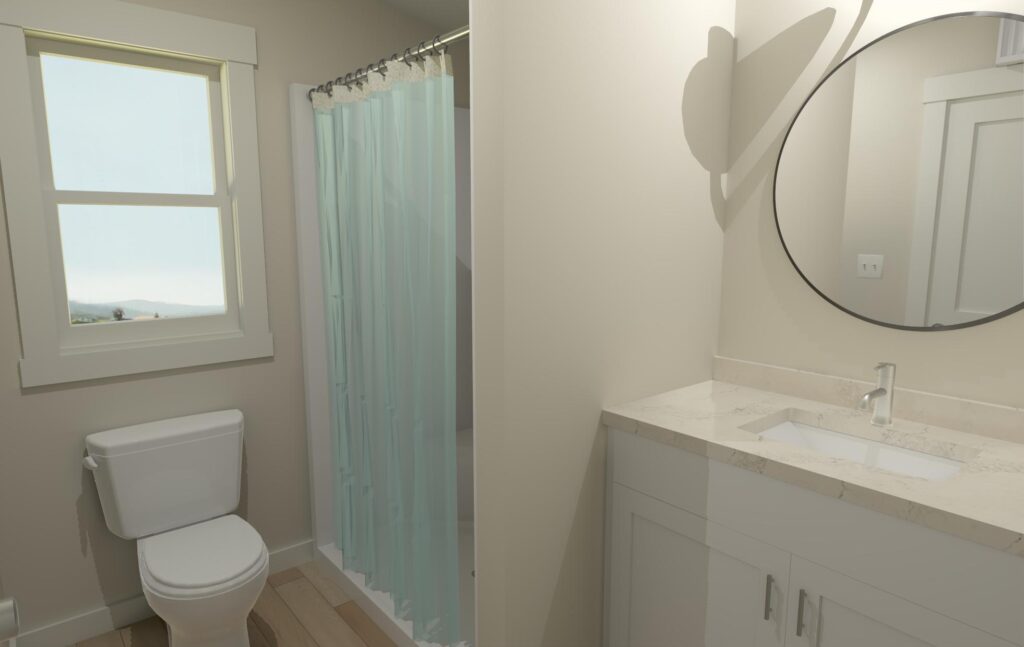
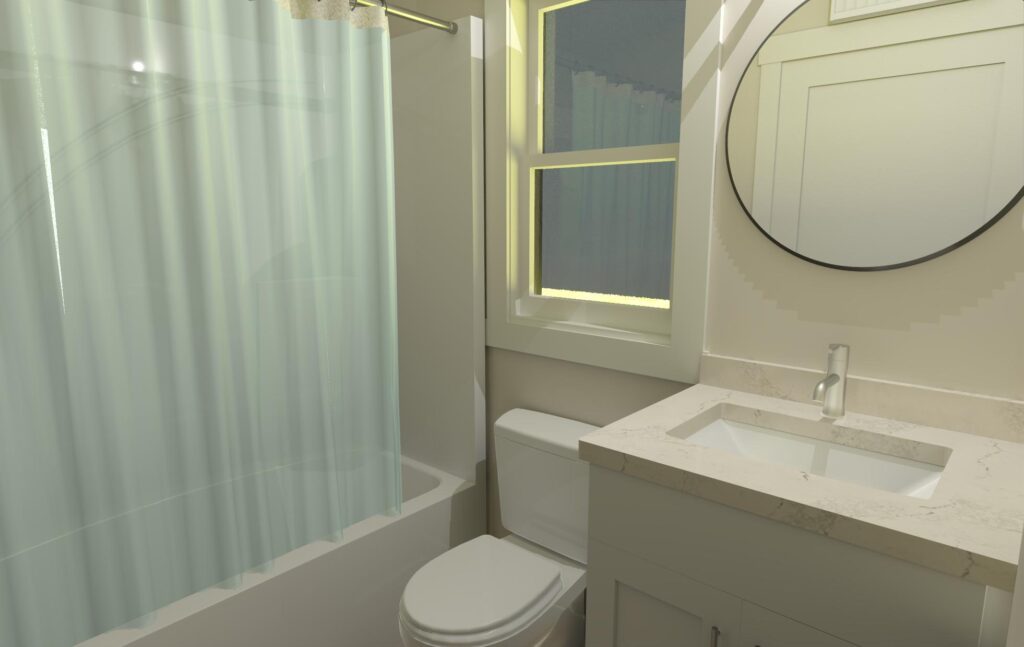
• Bathroom Fixtures
• Front Load washer and dryer
• Black steel roof
• Luxury vinyl plank flooring
• Subway tile backsplash in kitchen
• LED pot lights throughout
• Contemporary large square trim
• Customized paint
• 200 amp electrical service
• Silestone Solid Countertop
• Stainless Steel Appliances
• Bathroom Fixtures
• Front Load washer and dryer
• Black steel roof
• Luxury vinyl plank flooring
• Subway tile backsplash in kitchen
• LED pot lights throughout
• Contemporary large square trim
• Customized paint
• 200 amp electrical service